

Amenajarea unui pilates reformer pentru spații mici este perfect posibilă dacă planificați corect încăperea. Modelele pliabile compacte, amenajările inteligente și câteva măsurători practice transformă un dormitor liber, un colț de birou sau un spațiu boutique de 500 sq ft într-un studio complet funcțional. Cheia este să știți exact cât spațiu are nevoie fiecare aparat înainte de a ajunge la ușa dumneavoastră.
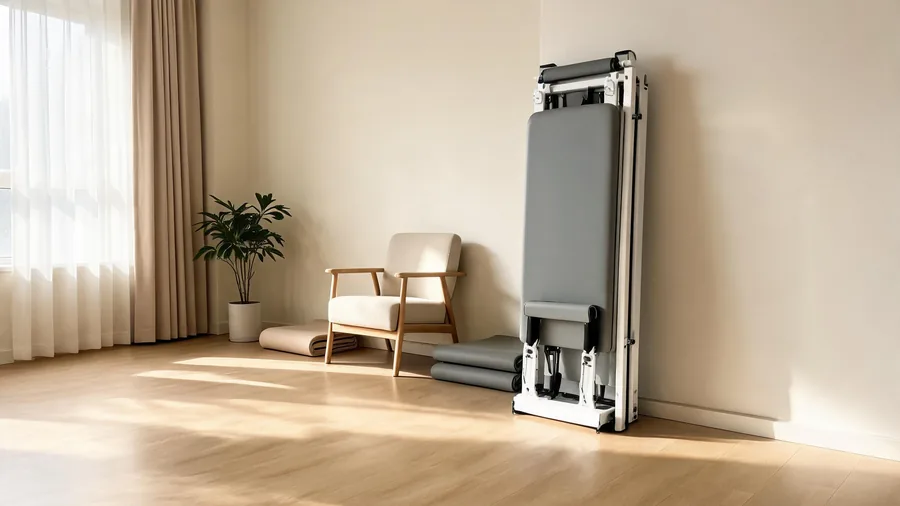
Acest ghid parcurge tot ce implică pregătirea spațiului: măsurarea încăperii, alegerea unui reformer eficient ca spațiu, protejarea pardoselii, planificarea iluminatului și a ventilației și amenajarea studioului astfel încât atât clienții, cât și instructorii să se miște lejer. Fie că transformați un dormitor sau deschideți un studio comercial mic, aceste strategii pentru pilates reformer în spații mici mențin amenajarea sigură, confortabilă și profesională.
Spațiul este rareori obstacolul real. Cu un plan clar și echipamentul potrivit, chiar și o încăpere de 100 sq ft poate găzdui un studio de reformer funcțional. Secțiunile de mai jos urmează aceeași ordine pe care ar trebui să o parcurgeți în propria încăpere: mai întâi măsurați, apoi alegeți aparatul, apoi pregătiți pardoseala, utilitățile și amenajarea. Fiecare pas este scurt, practic și orientat spre un singur scop — să valorificați la maximum fiecare centimetru de spațiu disponibil.
1. Începeți cu măsurarea încăperii
Înainte de a cumpăra orice echipament, măsurați încăperea cu o ruletă de oțel și notați trei cifre: suprafața podelei, lățimea ușii și înălțimea tavanului. Un reformer tipic are nevoie de o zonă liberă de aproximativ 6 x 8 picioare în jurul aparatului, pentru intrare și ieșire în siguranță și exerciții pe toată amplitudinea. Acești 48 sq ft includ amprenta aparatului plus spațiul ocupat de corp în timpul lucrului la picioare, al exercițiilor pe cutia lungă și al exercițiilor cu arcuri pentru brațe. Măsurătorile precise sunt primul pas în orice proiect de pilates reformer pentru spații mici, pentru că fiecare decizie ulterioară — dimensiunea aparatului, amenajarea, depozitarea — depinde de aceste trei cifre.
Lățimea ușii contează mai mult decât se așteaptă majoritatea cumpărătorilor și decide dacă un pilates reformer pentru spații mici poate intra măcar în încăpere. Reformerele comerciale de dimensiuni complete au în jur de 90-100 inch lungime și nu pot vira ușor pe colțuri. Un reformer pliabil compact, în schimb, se demontează sau se ridică vertical, astfel încât trece prin uși standard de 30 inch și pe holuri înguste. Măsurați fiecare ușă, fiecare palier de scară și intrarea în lift între punctul de livrare și camera finală, înainte de a comanda.
Înălțimea tavanului este a treia măsurătoare. Majoritatea reformerelor au nevoie de cel puțin 8 picioare libere; 9 picioare sunt confortabili pentru clienții înalți care fac întinderi deasupra capului și lucru la turn. Dacă încăperea are mai puțin de 8 picioare, evitați atașamentele de turn și exercițiile cu cutia lungă și planificați repertoriul în jurul lucrului la picioare și al mișcărilor apropiate de saltea.
Notați aceste trei cifre pe hârtie și păstrați-le lângă dumneavoastră când comparați modele. Când o pagină de vânzări spune că un reformer are 86 inch lungime, îl puteți compara imediat cu spațiul măsurat și cu lățimea ușii. Acest obicei previne cel mai frecvent regret la cumpărare: un aparat care este tehnic de dimensiunea potrivită, dar imposibil de mutat fizic în poziție.
2. Alegerea unui reformer compact
Aparatul în sine este cea mai mare variabilă într-o amenajare pentru cameră mică. Un reformer fix de dimensiuni complete cere aproximativ 8 x 9 picioare și nu poate fi strâns între ședințe. Un reformer pliabil se pliază la o fracțiune din acea amprentă, iar unele modele se ridică vertical lângă perete, folosind mai puțin de 2 sq ft de podea când sunt depozitate. Pentru locuințe și boutique-uri mici, categoria pliabilă este aproape întotdeauna punctul de plecare corect atunci când alegeți un pilates reformer pentru spații mici.
Materialul cadrului influențează și el planificarea spațiului. Reformerele din aluminiu sunt mai ușoare și mai ușor de scos și introdus din depozitare, în timp ce cadrele din oțel adaugă stabilitate pentru utilizare intensă. Oțelul de calitate comercială, cu o capacitate de 250 kg, oferă studioului durabilitatea de care are nevoie, dar dacă intenționați să pliați și să depozitați aparatul zilnic, verificați dacă balamalele și mecanismul de blocare sunt construite pentru cicluri repetate.
Un test practic: pliați și desfaceți aparatul dumneavoastră înainte de cumpărare sau urmăriți videoclipul demonstrativ. Pentru un pilates reformer pentru spații mici, efortul de pliere contează la fel de mult ca dimensiunea pliată. Urmăriți un video al procesului. Reformerele variază mult în privința ușurinței plierii, a siguranței blocării cadrului și a spațiului liber necesar lângă perete. Un reformer pliabil care necesită două persoane și cinci minute pentru montaj va înceta discret să mai fie pliat după prima săptămână, ceea ce anulează exact scopul achiziției compacte.
Pentru un pilates reformer pentru spații mici, prioritizați trei caracteristici: un mecanism de pliere fiabil, bară pentru picioare și suporturi pentru umeri reglabile și o capacitate de greutate potrivită clientelei dumneavoastră. Calitatea construcției de nivel comercial contează chiar și într-un studio casnic, pentru că aparatul va fi pliat, mutat și depozitat în mod repetat.
3. Pardoseala și pregătirea suprafeței
Reformerele au nevoie de o suprafață plană și stabilă. O podea denivelată face căruciorul să alunece neuniform și accelerează uzura arcurilor. Verificați podeaua cu o nivelă de 4 picioare; dacă există o diferență mai mare de un sfert de inch, folosiți calupuri sau o masă autonivelantă înainte de a amplasa aparatul. Pardoseala este punctul în care eșuează multe amenajări de pilates reformer pentru spații mici, nu pentru că materialul ar fi greșit, ci pentru că suprafața nu a fost verificată de la început din punct de vedere al planeității.
Lemnul masiv și betonul sigilat sunt ambele baze excelente pentru un reformer. Pentru camerele de locuință cu mochetă, așezați o placă de placaj sub aparat pentru a distribui greutatea și a menține cadrul stabil. Pardoseala din cauciuc de 3/8 inch este cea mai bună alegere pentru studiourile comerciale: protejează podeaua, absoarbe zgomotul și oferă clienților o suprafață confortabilă pentru lucrul în picioare. Evitați mochetă groasă și plușată și gresia, care fie destabilizează aparatul, fie sunt prea dure la tălpi.
Greutatea este rareori o problemă structurală: un reformer din oțel plus un utilizator adult concentrează aproximativ 500-650 lb pe o suprafață mică, ceea ce planșeele rezidențiale standard suportă fără probleme. Dacă planificați mai mult de 15-20 de aparate la un etaj superior, consultați un inginer structural în faza de planificare.
Înainte de a monta orice pardoseală, confirmați starea substratului. Un substrat de beton plan este baza ideală. Substraturile din lemn funcționează atunci când sunt solide structural și nu scârțâie; dacă scândurile se încovoaie sub picioare, consolidați-le înainte de sosirea reformerului. Plăcile de cauciuc peste suprafața existentă sunt o îmbunătățire simplă care crește aderența, reduce zgomotul și protejează atât aparatul, cât și podeaua de dedesubt.
4. Iluminat, ventilație și spațiu liber la tavan
Pilates generează căldură și transpirație, așa că ventilația nu este opțională. Chiar și cea mai bună amenajare de pilates reformer pentru spații mici devine inutilizabilă când camera se încălzește și se simte sufocantă la jumătatea ședinței. Un aparat de aer condiționat mini-split sau de perete menține camerele mici confortabile tot anul, iar o fereastră funcțională sau un ventilator de tavan adaugă circulația aerului. Poziționați reformerul astfel încât ferestrele să fie în lateral, nu direct în spate sau în față, pentru a evita reflexiile în timpul lucrului culcat. Un plan simplu de ventilație pentru camera cu pilates reformer în spații mici previne senzația de aer închis și de supraîncălzire care face clienții să scurteze ședințele.
Iluminatul ar trebui să fie puternic, dar nu dur. Amplasarea unui pilates reformer pentru spații mici lângă o fereastră reduce consumul de energie pe timp de zi și menține senzația de spațiu deschis. Corpurile LED cu spectru complet, la 4000K-5000K, imită lumina naturală și îi ajută pe clienți să vadă reperele de aliniere în oglinzi. Urmați 30-50 foot-candles la nivelul podelei. Pentru spațiul liber la tavan, măsurați de la cărucior în poziția cea mai înaltă până la tavan; doriți cel puțin 12 inch deasupra aparatului pentru schimbarea arcurilor și întinderi cu brațele.
Prizele electrice sunt ușor de omis. Reformerele în sine nu au nevoie de curent, dar camera are nevoie de prize pentru iluminat, ventilatoare, muzică și încărcarea dispozitivelor. Planificați cel puțin patru prize într-un studio casnic și mai multe într-o încăpere comercială, amplasate astfel încât prelungitoarele să nu traverseze niciodată zonele de circulație. O mică prelungitoare cu întrerupător, montată lângă postul instructorului, acoperă necesitățile zilnice fără a crea riscuri de împiedicare.
5. Amenajări inteligente pentru un pilates reformer în spații mici
Amenajarea decide dacă o cameră mică pare spațioasă sau înghesuită. În orice aranjament de pilates reformer pentru spații mici, poziția aparatului determină cât de utilizabil se simte restul camerei. Așezați reformerul lângă un perete sau la 45 de grade în colț, cu bara pentru picioare orientată spre interiorul camerei. Lăsați 3-4 picioare în fața aparatului pentru tranziții și lucru pe saltea și cel puțin 2 picioare pe fiecare parte. Dacă încăperea servește și ca birou sau cameră de oaspeți, un reformer pliabil depozitat vertical transformă spațiul în mai puțin de un minut.
Pentru studiourile care rulează mai multe reformere într-o cameră compactă, păstrați aparatele paralele, cu o distanță de 4-5 picioare între centre. Rezervați 6-8 picioare în fața camerei pentru postul instructorului și intrarea clienților și 3-4 picioare în spatele reformerelor, ca instructorii să poată supraveghea din spate. Oglinzile pe un perete întreg fac camera să pară mai mare și le oferă clienților feedback vizual; oglinzile de 6-7 picioare înălțime, montate la 6-12 inch de podea, funcționează cel mai bine.
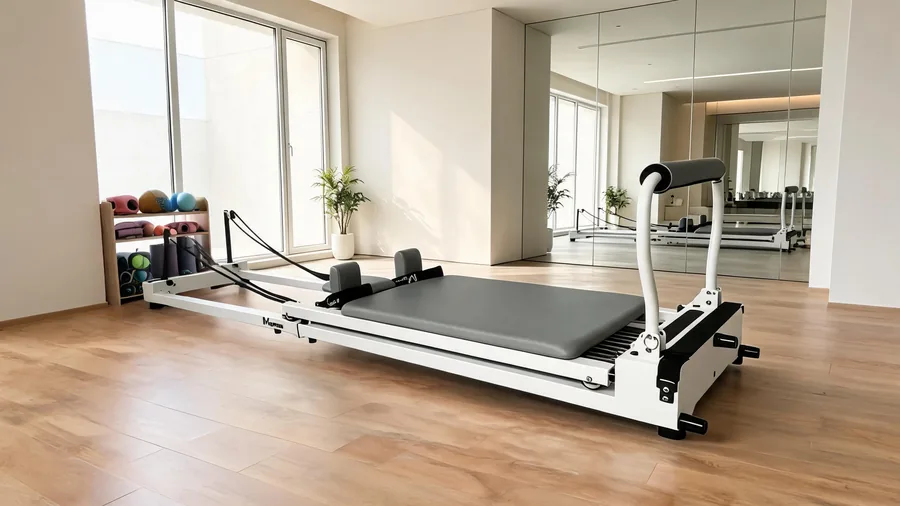
O cameră de 500 sq ft găzduiește 6-8 reformere când distanțele respectă aceste indicații. La 750 sq ft, planificați 10-12 aparate. Indiferent de dimensiunea camerei, calculați cel puțin 50 sq ft per reformer, inclusiv spațiul liber, și mențineți căile de circulație libere de accesorii, genți și mobilier.
Pentru un singur pilates reformer pentru spații mici acasă, o amenajare în L sau în colț funcționează surprinzător de bine. Așezați aparatul la 45 de grade în colț, cu bara pentru picioare orientată spre cameră, și montați o oglindă mică pe peretele alăturat. Astfel se eliberează centrul camerei pentru lucru pe saltea și spațiul pare mai mare decât ar părea vreodată cu o plasare de-a lungul peretelui.
6. Opțiuni de depozitare când fiecare centimetru contează
Camerele mici cer o depozitare disciplinată. Un pilates reformer pentru spații mici are nevoie de un loc clar pentru saltele, chingi și accesorii, ca încăperea să rămână pregătită pentru următoarea ședință. Rafturile montate pe perete pentru saltele, blocuri și benzi țin accesoriile departe de podea, iar un cărucior compact lângă ușă păstrează produsele de curățare la îndemână pentru o ștergere rapidă între ore.
Dacă încăperea este cu adevărat strâmtă, un reformer pliabil depozitat vertical devine soluția care economisește spațiu, iar câteva cârlige de perete pentru chingi și accesorii completează amenajarea. O strategie de depozitare bine planificată finalizează o instalare de pilates reformer pentru spații mici și menține fiecare centimetru utilizabil.
Pentru studiouri, un raft de accesorii pe fiecare rând de reformere reduce dezordinea și accelerează tranzițiile între ore. Păstrați zona din spatele fiecărui aparat liberă pentru accesul instructorului și nu blocați niciodată ieșirea de urgență sau tabloul electric atunci când aranjați mobilierul de depozitare.
7. Greșeli frecvente de evitat la amenajare
Cele mai frecvente greșeli în amenajările pentru camere mici sunt ușor de prevenit, iar majoritatea provin din cumpărarea înainte de planificare. Un pilates reformer pentru spații mici funcționează doar dacă amenajarea este decisă mai întâi. În primul rând, omiterea măsurării ușii, care duce la un aparat ce nu poate ajunge în cameră. În al doilea rând, plasarea reformerului pe o podea denivelată fără verificare, care cauzează uzura prematură a arcurilor și o senzație de instabilitate. În al treilea rând, uitarea ventilației, care transformă camera într-o saună inconfortabilă la mijlocul ședinței.
În al patrulea rând, supraîncărcarea camerei. Mai multe reformere nu înseamnă venit mai mare dacă clienții se simt înghesuiți și instructorii nu pot supraveghea în siguranță. În al cincilea rând, ignorarea acusticii: arcurile și cărucioarele generează 60-70 dB într-un studio aglomerat, așa că adăugați panouri acustice pe un perete și pardoseală din cauciuc pentru a menține zgomotul la un nivel profesional. Planificarea acestor cinci detalii din start economisește lucrări costisitoare ulterior.
O altă greșeală merită atenție: cumpărarea unui reformer înainte de măsurare. Este cauza principală a majorității returnărilor și a achizițiilor regretate. Măsurați camera, ușile și tavanul, decideți între formatul pliabil sau fix și abia apoi comparați modelele. Când aparatul se potrivește spațiului, toată amenajarea de pilates reformer pentru spații mici pare lipsită de efort; când nu se potrivește, fiecare ședință începe cu frustrare.
Întrebări frecvente
Pot pune un reformer într-un dormitor mic?
Da. Un reformer pliabil compact are nevoie de aproximativ 6 x 8 picioare de spațiu liber în timpul utilizării și doar circa 2 x 2 picioare când este depozitat vertical. Măsurați mai întâi camera, protejați podeaua cu o saltea sau o placă de placaj și păstrați 3-4 picioare liberi în fața aparatului pentru exerciții. Este cea mai frecventă întrebare pe care o primim de la cumpărătorii care planifică un pilates reformer pentru spații mici, iar răspunsul este aproape întotdeauna da, cu modelul pliabil potrivit.
Care este dimensiunea minimă a camerei pentru un pilates reformer?
O cameră de 8 x 8 picioare (64 sq ft) este minimul practic pentru un singur reformer cu spațiu liber de bază. Spațiile mai mici funcționează cu modele pliabile, dar va trebui să mutați mobilierul sau să depozitați aparatul între ședințe.
Am nevoie de o pardoseală specială pentru un reformer?
O suprafață plană și stabilă este esențială. Lemnul masiv, betonul sigilat sau pardoseala din cauciuc de 3/8 inch funcționează bine. Evitați mocheta groasă și gresia; pe mochetă, așezați mai întâi o placă de placaj sub aparat.
Cât spațiu am nevoie între reformere?
Păstrați reformerele paralele, cu 4-5 picioare între centre, lăsați 6-8 picioare în fața camerei pentru instructor și 3-4 picioare în spatele aparatelor pentru supraveghere. Astfel clienții au spațiu personal, iar orele rămân sigure.
Pot plia și depozita un reformer în fiecare zi?
Da, dacă alegeți un model pliabil construit pentru cicluri repetate. Căutați balamale ranforsate, mecanisme de blocare sigure și construcție de nivel comercial. Reformerele pliabile Megacore sunt proiectate pentru pliere și depozitare zilnică în camere cu multiple utilizări.
De ce înălțime a tavanului am nevoie?
Se recomandă cel puțin 8 picioare, iar 9 picioare este ideal. Măsurați de la cărucior în poziția cea mai înaltă până la tavan, lăsând cel puțin 12 inch liberi pentru întinderi cu brațele și schimbarea arcurilor.
Planificați spațiul înainte de sosirea reformerului
Pregătirea corectă a camerei face diferența între un studio care pare profesional și unul care pare înghesuit. Tocmai de aceea un pilates reformer pentru spații mici are nevoie de propria listă de verificare, nu de o copie redusă a planului unui studio mare. Măsurați mai întâi, alegeți un model pliabil compact pentru camerele strâmte, protejați pardoseala, planificați circulația aerului și iluminatul și amenajați aparatele cu spațiu generos. Urmând acești pași, un pilates reformer pentru spații mici devine o completare practică și profitabilă pentru orice studio casnic sau boutique.
Dacă încă comparați aparate, concentrați-vă pe categoria pliabilă și pe caracteristicile care contează cel mai mult într-o cameră compactă: un mecanism de pliere fluid, bară pentru picioare reglabilă, capacitate solidă de greutate și un cadru pe care îl puteți muta singur. Reformerul pliabil T07 de la Megacore a fost proiectat exact pentru aceste nevoi, iar echipa noastră vă poate recomanda o amenajare pentru dimensiunile specifice camerei dumneavoastră. Câteva minute de planificare acum economisesc luni de rearanjări incomode mai târziu.
Ghiduri conexe
- Pilates Reformer Dimensions & Space Requirements
- Ghid pentru pardoseala studioului de Pilates
- Soluții de depozitare pentru reformerul Pilates
- Reformere pliabile vs. fixe pentru studiouri boutique mici
- Group Reformer Classes: Layout & Setup
Standardele din industrie pentru spațierea echipamentelor și siguranța în studio sunt disponibile de la Pilates Method Alliance. Pentru îndrumări privind igiena și ventilația spațiilor, consultați ghidurile CDC privind sănătatea mediului.
Compact models sit inside the commercial grade range too, so you keep a studio-grade frame in a smaller footprint.