
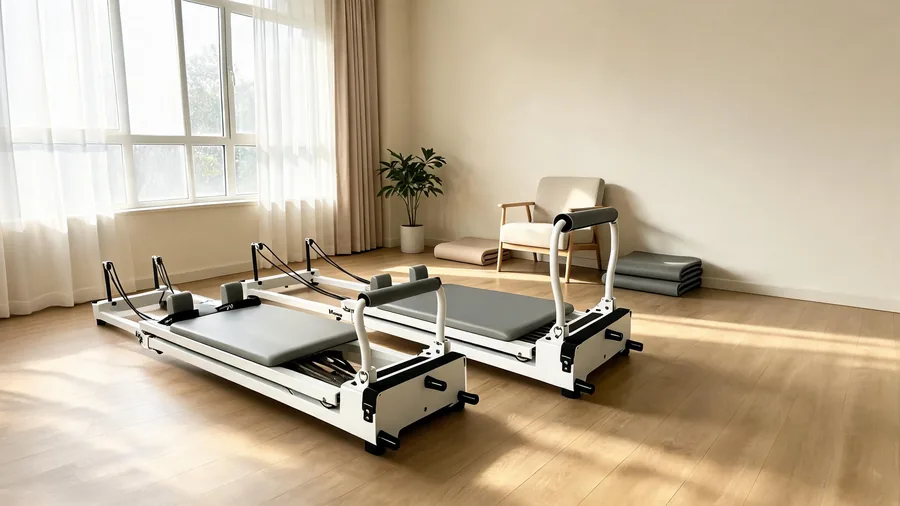
Avant de signer un bail ou de poser le moindre tapis, vous devez répondre à une question avec des chiffres : quelle surface au sol un Reformer Pilates nécessite-t-il réellement ? Ce n’est pas la taille du châssis de l’appareil — ce n’est qu’un début. Pour qu’un poste de reformer soit utilisable, il faut un espace libre autour de celui-ci, de la place pour que le moniteur puisse se déplacer, un chemin sécurisé vers la porte et une hauteur sous plafond suffisante pour les exercices sur le chariot et la tour. Ce guide apporte la réponse en matière d’aménagement de l’espace : encombrement par poste, configurations de salle, règles de circulation et calculs précis pour intégrer des reformers dans des salles réelles.
Réponse rapide : Un Reformer Pilates commercial mesure environ 294 à 327 cm de long, 86,6 à 90 cm de large et 89 à 95 cm de haut, le dessus du chariot se situant 43 à 45 cm au-dessus du sol. Prévoyez environ 2,6 m² (28 pi²) de surface au sol par poste une fois ajouté le dégagement dont le client a réellement besoin, et maintenez le plafond à 2,1 m (7 pi) minimum pour le travail allongé et debout. Dans un studio de 46 m² (500 pi²), 6 à 8 Reformers constituent le maximum réaliste.
Dimensions des Reformers Pilates par modèle
| Modèle | Cadre | Dimensions hors tout (L × l × H) | Chariot | Ressorts | Poids | Garantie |
|---|---|---|---|---|---|---|
| K16 (commercial, verrouillage par goupille) | Acier inoxydable, soudé | 327 × 86.6 × 89.4 cm | 122.6 × 66.8 cm | 8 ressorts : 4 lb × 2 + 8 lb × 3 + 22 lb × 2 + fort × 1 | 150 kg net (160 kg brut) | 3 ans |
| K20 (aluminium) | Alliage d'aluminium | 294 × 90 × 95 cm | 112 × 66 cm | 6 ressorts, plage de 4 à 44 kg | 180 kg brut (emballé) | 3 ans |
| K30 (renforcé, profil bas) | Acier, conception Megacore | Plateforme de 314 cm, 43 cm de haut | 120 × 66.8 cm | 8 ressorts, jusqu'à 102 kg cumulés | 180 kg brut (emballé) | 3 ans |
La longueur des rails est de 96 cm sur le K16 et de 91 cm sur le K20. La hauteur d'assise (du coussin au sol) est de 45 cm sur le K16 et de 43 cm sur le K30. Vous voulez savoir ce qu'un Reformer peut réellement supporter ? Voir capacité de charge d'un Reformer Pilates.
1. L'emprise réelle : taille de la machine et taille du poste
Le châssis d'un Reformer Pilates commercial typique mesure environ 294 à 327 cm (116-129 po) de long et 86,6 à 90 cm (34-35 po) de large. Mais la machine n'est jamais tout. L' emprise du poste — la surface au sol que vous devez réellement réserver — comprend un dégagement de chaque côté :
| Élément | Dégagement minimum | Dégagement confortable |
|---|---|---|
| Derrière l'appui-tête (accès du professeur) | 61 cm / 24 po | 91 cm / 36 po |
| Côté barre de pieds (entrée et sortie du client) | 61 cm / 24 po | 91 cm / 36 po |
| De chaque côté (mains et bras du client) | 30 cm / 12 po | 46-61 cm / 18-24 po |
Ajoutez le châssis au dégagement et un seul poste de Reformer représente environ 2,4 m x 1,8 m (8 pi x 6 pi) au minimum, ou 2,7 m x 2,1 m (9 pi x 7 pi) pour un enseignement dans les meilleures conditions. C'est ce chiffre qu'il faut prendre en compte pour calculer la capacité d'accueil de la salle — et non pas la longueur de 94 indiquée par l'appareil lui-même.
2. Emprise par poste : référence rapide
| Configuration | Taille du poste (min.) | Taille du poste (confortable) | Surface au sol (min.) |
|---|---|---|---|
| Studio individuel, 1 Reformer | 8 x 6 pi | 9 x 7 pi | 48 pi² / 4,5 m² |
| Rangée de cours collectif (Reformer + espace tapis) | 8 x 6,5 pi | 8,5 x 7,5 pi | 52 pi² / 4,8 m² |
| Reformer + tour (ensemble Cadillac) | 10 x 7 pi | 11 x 8 pi | 70 pi² / 6,5 m² |
| Reformer + planche de saut (permanente) | 10 x 6,5 pi | 11 x 7,5 pi | 65 pi² / 6 m² |
Ces chiffres supposent des Reformers disposés parallèlement les uns aux autres, appuie-têtes tournés vers le même mur. Les dispositions en angle ou perpendiculaires modifient le calcul — généralement à votre avantage pour la circulation, mais elles compliquent les lignes de vue du professeur dans les groupes nombreux.
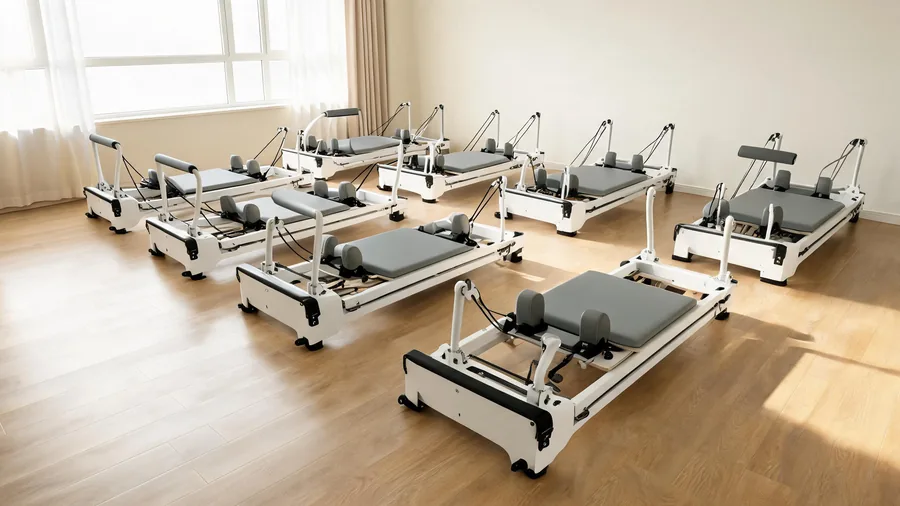
3. Calculateur de capacité : combien de Reformers tiennent ?
Utilisez cette méthode en trois étapes plutôt que d'estimer :
- Mesurez la surface utilisable — la superficie totale de la salle, déduction faite des obstacles fixes (piliers, portes, espaces de rangement, comptoir d'accueil, accès aux sanitaires). Une salle de 500 pieds carrés comportant deux piliers et une porte battante offre, en réalité, une superficie utile comprise entre 430 et 460 pieds carrés.
- Divisez par l'emprise par poste. Pour des cours collectifs à 52 pi² par poste : 430 ÷ 52 = 8,2 → 8 Reformers.
- Retirez l'espace des allées et du professeur. Si vous voulez une allée centrale d'enseignement (recommandée au-delà de 6 participants), retirez d'abord une largeur de poste (environ 6 pi) de l'aménagement.
| Taille de la salle | Capacité confortable (collectif) | Capacité confortable (privé) |
|---|---|---|
| 28 m² / 300 pi² | 4-5 Reformers | 4 Reformers + espace tapis |
| 46 m² / 500 pi² | 7-8 Reformers | 5-6 Reformers + espace tapis |
| 70 m² / 750 pi² | 11-13 Reformers | 8-9 Reformers + espace tapis |
| 93 m² / 1 000 pi² | 15-17 Reformers | 10-12 Reformers + espace tapis |
Ces chiffres sont optimisés pour l'enseignement. Si vous ne proposez que des cours privés et des duos, vous pouvez installer environ 25-30 % de Reformers en plus, car les postes peuvent partager le dégagement.
4. Hauteur sous plafond : l'exigence oubliée
La plupart des propriétaires de studio mesurent la surface au sol et oublient le plafond. Les Reformers commerciaux standard équipés d'une tour nécessitent 2,7 m (9 pi) de hauteur libre pour le travail complet à la tour — et 3 m si vous prévoyez d'enseigner les variantes springboard ou trapèze. Les studios uniquement Reformer (sans tour) peuvent fonctionner avec un plafond de 2,4 m (8 pi), mais vous perdez la possibilité d'ajouter des tours plus tard sans travaux.
Vérifiez aussi : luminaires, têtes de sprinklers et gaines réduisent la hauteur utile. Une salle avec un plafond de 8 pi et des spots encastrés peut n'offrir que 7,5 pi de dégagement réel au-dessus d'un chariot surélevé.
5. Circulation : des allées qui sécurisent les cours
Deux personnes (un client sur le Reformer et un professeur qui passe) doivent coexister dans chaque allée. Les minimums qui fonctionnent en pratique :
- Allée périmétrique (autour de la salle) : 91 cm / 36 po minimum
- Allée centrale d'enseignement (entre deux rangées) : 122-152 cm / 48-60 po — assez large pour qu'un professeur donne des consignes à deux Reformers à la fois
- Accès à la porte : laissez 152 cm / 60 po libres devant le débattement de toute porte ; rien ne s'empile à moins de 61 cm / 24 po d'une sortie de secours
- Évacuation d'urgence : chaque poste doit disposer d'un chemin dégagé vers une sortie sans enjamber d'équipement
6. Des configurations qui fonctionnent vraiment
6.1 La rangée parallèle (idéale pour les cours collectifs)
Reformers in parallel rows, headrests to the wall, footbars facing the center. The instructor walks the central aisle and sees every client’s sagittal plane. Standard for class sizes of 6-12. Requires the widest room (reformer width + aisle + reformer width = minimum 12.5 ft for two rows).
6.2 La boucle périmétrique (idéale pour les studios mixtes)
Les Reformers longent les murs et le centre de la salle reste libre pour les tapis, le TRX ou le travail en duo. Parfait pour les studios polyvalents, mais le professeur doit davantage marcher et certains postes font face au mur (peu pratique pour les consignes). À utiliser quand votre salle est plus large que profonde.
6.3 Les postes appariés (idéaux pour les petits espaces)
Deux Reformers tête-à-tête, partageant une allée centrale. Gain d'environ 15 % de surface au sol par rapport aux rangées parallèles, et deux clients peuvent se faire face pour des exercices en binôme. Inconvénient : les clients peuvent se distraire et l'allée partagée s'encombre pendant les transitions.
7. Solutions pour petits espaces : faire tenir les Reformers
Tous les studios ne disposent pas de 46 m² au départ. Options réalistes pour les espaces restreints :
- Reformers pliables : un Reformer pliable de qualité réduit l'emprise stockée à environ 60 x 60 x 180 cm contre un mur. Idéal pour les cours privés et les studios à domicile, moins pour un usage collectif quotidien — les mécanismes de pliage s'usent plus vite en rotation intensive.
- Stockage vertical : rangez les Reformers debout entre les séances (certains châssis commerciaux le permettent) pour convertir la salle en cours sur tapis.
- Un poste, deux usages : un Reformer avec tour remplace une Cadillac séparée — un seul poste sert au travail sur Reformer et à la tour.
- Extérieur ou salles doubles : planifiez les cours de Reformer et de tapis dans la même salle à des horaires différents ; investissez dans des roulettes sur chaque châssis pour que la reconfiguration prenne des minutes, pas des heures.
8. Questions fréquentes
Quelles sont les dimensions standard d'un Reformer Pilates ?
Le châssis d'un Reformer commercial mesure généralement 239-254 cm (94-100 po) de long et 61-64 cm (24-25 po) de large, pour une hauteur de 36-61 cm (14-24 po) selon le design des pieds. Le chariot fait généralement 61-66 cm (24-26 po) de large. Pour une comparaison complète fiche par fiche, consultez notre Guide des tailles de reformer Pilates.
De combien d'espace ai-je besoin par Reformer dans un studio ?
Prévoyez un poste minimum de 8 x 6 pi (48 pi²), et 8,5 x 7,5 pi (environ 64 pi²) pour un enseignement collectif confortable. La machine ne mesure que 8 pi de long — l'espace supplémentaire est le dégagement pour le professeur, les entrées et sorties, et la sécurité.
Puis-je installer des Reformers dans une salle avec 8 pi de plafond ?
Oui, pour un travail uniquement sur Reformer. Vous perdez la possibilité d'ajouter des tours ou un trapèze plus tard — ils exigent 9-10 pi de hauteur libre. Si vous risquez d'ajouter des tours un jour, choisissez dès maintenant un espace avec 9 pi de plafond.
Combien de Reformers tiennent dans 500 pieds carrés ?
Environ 7-8 pour des cours collectifs, ou 5-6 avec un espace tapis pour des séances privées, après déduction des poteaux, débattements de portes et allées. Le nombre exact dépend de la surface utilisable (et non brute) — mesurez la salle, retirez les obstacles, puis divisez par l'emprise de votre poste.
Quel est le poids d'un Reformer Pilates commercial ?
La plupart des Reformers commerciaux en acier pèsent 45-64 kg (100-140 lb). Le poids compte pour la charge au sol : une salle avec 10 Reformers de 54 kg ajoute 540 kg d'équipement, plus les clients et les tapis. Les planchers résidentiels standard le supportent facilement ; si vous êtes à un étage supérieur dans un bâtiment ancien, vérifiez la charge admissible avec le propriétaire.
9. Sol et bruit : les deux points que personne n'anticipe
Le travail sur Reformer est silencieux — le chariot glisse sur des roulements — mais les clients laissent tomber des ressorts, les planches de saut résonnent et les tours cliquettent. Sous les Reformers, utilisez un sol ferme et amortissant (liège ou tapis en caoutchouc, pas de moquette) qui absorbe les chocs sans créer une base instable. La moquette est une erreur fréquente : elle paraît chaleureuse mais glisse sous le châssis et retient la poussière. Pour le détail complet, consultez notre guide du sol de studio Pilates.
10. Liste de vérification avant d'acheter
- Mesurez la surface utilisable (hors poteaux, portes, stockage)
- Confirmez la hauteur sous plafond : 2,7 m+ si des tours sont prévues
- Cartographiez les allées : 91 cm en périmètre, 122-152 cm au centre
- Choisissez un aménagement : rangées parallèles (cours), périmètre (mixte), apparié (petit)
- Vérifiez la charge au sol pour les studios en étage
- Choisissez des roulettes si vous prévoyez de reconfigurer la salle
11. Guides associés
- Guide des dimensions de reformer Pilates — dimensions du châssis et capacités de charge
- Combien de Reformers pour un studio de Pilates — calculateur de capacité et de ROI
- Guide des revêtements de sol pour studio de Pilates — meilleurs revêtements sous les Reformers
- Checklist d’équipement de studio Pilates — tout ce qu’il faut avant l’ouverture
Envoyez-nous les dimensions de votre salle et nous confirmerons combien de Reformers tiennent — contactez notre équipe aménagement avant de commander.
Footprint and carriage height for every model sit on the model footprints .