
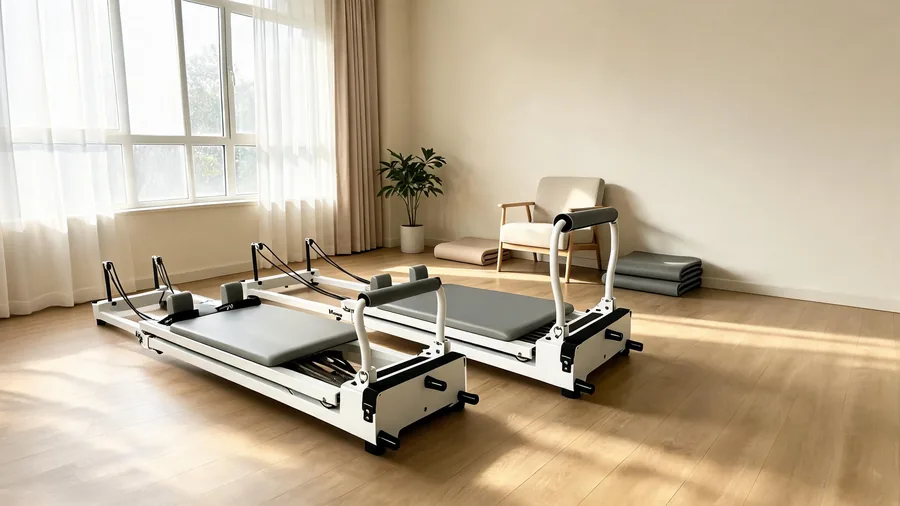
Mielőtt aláírja a bérleti szerződést, vagy leterít egyetlen szőnyeget is, egy kérdésre számokkal kell válaszolnia: mekkora padlófelületet igényel valójában egy Pilates reformer? Not the machine’s frame size — that is only the start. A usable reformer station needs clearance around it, room for the instructor to move, a safe path to the door, and enough ceiling height for the carriage and tower work. This guide is the space-planning version of the answer: per-station footprints, room configurations, traffic rules, and the exact math for fitting reformers into real-world rooms.
Rövid válasz: Egy kereskedelmi Pilates reformer mérete nagyjából 294-327 cm hosszú, 86,6-90 cm széles és 89-95 cm magas, a kocsi teteje pedig 43-45 cm magasan van a padlótól. Számoljon állomásonként körülbelül 2,6 m² (28 négyzetláb) padlófelülettel ha hozzászámítja a szabad teret, amire egy vendégnek valóban szüksége van, a belmagasság pedig legyen minimum 2,1 m (7 láb) fekvő és álló munkához. Egy 500 négyzetláb (46 m²) stúdióban reálisan 6-8 reformer a maximum.
Pilates reformer méretek modellenként
| Modell | Keret | Teljes méret (Hossz × Szél. × Mag.) | Kocsi | Rugók | Súly | Garanciát |
|---|---|---|---|---|---|---|
| K16 (kereskedelmi, rögzítőcsapos) | Nemesacél, hegesztett | 327 × 86,6 × 89,4 cm | 122,6 × 66,8 cm | 8 rugó: 4 lb × 2 + 8 lb × 3 + 22 lb × 2 + nehéz × 1 | 150 kg nettó (160 kg bruttó) | 3 év |
| K20 (alumínium) | Alumíniumötvözet | 294 × 90 × 95 cm | 112 × 66 cm | 6 rugó, 4-44 kg tartomány | 180 kg bruttó (csomagolva) | 3 év |
| K30 (erőnléti, alacsony profil) | Acél, Megacore tervezés | 314 cm platform, 43 cm magas | 120 × 66,8 cm | 8 rugó, akár 102 kg összesen | 180 kg bruttó (csomagolva) | 3 év |
A sín hossza 96 cm a K16-nál és 91 cm a K20-nál. Az ülésmagasság (párnától a padlóig) 45 cm a K16-nál és 43 cm a K30-nál. Kíváncsi, mit bír el valójában egy reformer? Lásd Pilates reformer terhelhetőség.
1. A valódi helyigény: a gép mérete kontra az állomás mérete
Egy tipikus kereskedelmi Pilates reformer váza körülbelül 116-129 hüvelyk (294-327 cm) hosszú és 34-35 hüvelyk (86,6-90 cm) széles. De a gép soha nem az egész történet. Az állomás helyigénye – a ténylegesen lefoglalandó padlófelület – minden oldalon tartalmaz szabad teret:
| Elem | Minimális szabad hely | Kényelmes szabad hely |
|---|---|---|
| A fejtámla mögött (oktatói hozzáférés) | 24 hüvelyk / 61 cm | 36 hüvelyk / 91 cm |
| A lábtámasz vége (vendég be- és kilépése) | 24 hüvelyk / 61 cm | 36 hüvelyk / 91 cm |
| Mindkét oldal (a vendég keze, karja) | 12 hüvelyk / 30 cm | 18-24 hüvelyk / 46-61 cm |
Ha a vázhoz hozzáadja a szabad teret, egyetlen reformer állomás nagyjából 8 láb x 6 láb (2,4 m x 1,8 m) minimum, illetve 9 láb x 7 láb (2,7 m x 2,1 m) for comfortable teaching. That is the number to use when you calculate room capacity — not the machine’s own 94 in length.
2. Állomásonkénti helyigény – gyors áttekintés
| Konfiguráció | Állomásméret (min.) | Állomásméret (kényelmes) | Padlófelület (min.) |
|---|---|---|---|
| Solo stúdió, 1 reformer | 8 x 6 láb | 9 x 7 láb | 48 négyzetláb / 4,5 m² |
| Csoportos óra sora (reformer + szőnyegrés) | 8 x 6,5 láb | 8,5 x 7,5 láb | 52 négyzetláb / 4,8 m² |
| Reformer + torony (Cadillac kombó) | 10 x 7 láb | 11 x 8 láb | 70 négyzetláb / 6,5 m² |
| Reformer + jump board (állandó) | 10 x 6,5 láb | 11 x 7,5 láb | 65 négyzetláb / 6 m² |
Ezek a számok azt feltételezik, hogy a reformerek párhuzamosan állnak, a fejtámlák ugyanazon fal felé néznek. A szögben vagy merőlegesen elrendezett sorok megváltoztatják a számítást – általában a közlekedés javára, de nagyobb csoportokban megnehezítik az oktató rálátását.
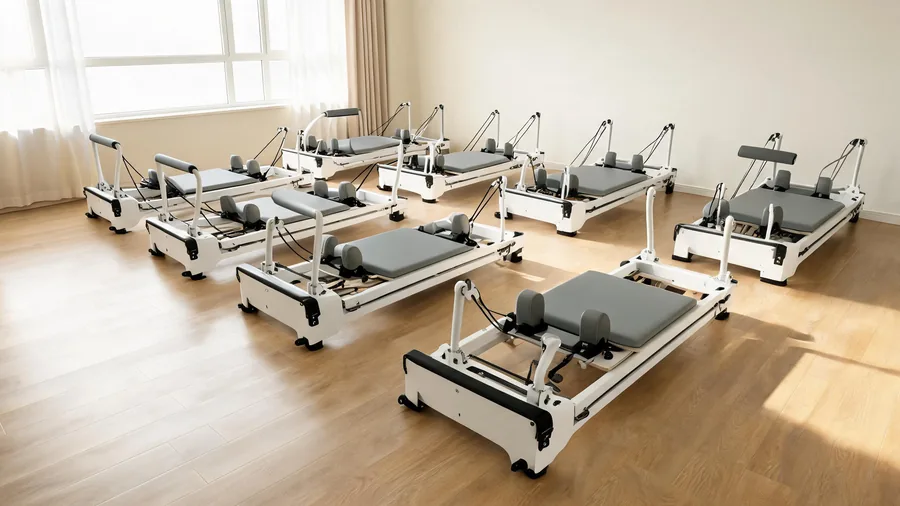
3. Teremkapacitás-kalkulátor: hány reformer fér el?
Használja ezt a háromlépéses módszert találgatás helyett:
- Mérje meg a használható padlófelületet — the room’s total square footage minus fixed obstructions (columns, doors, storage, reception desk, bathroom access). A 500 sq ft room with two columns and a door swing is realistically 430-460 usable sq ft.
- Ossza el az állomásonkénti helyigénnyel. Csoportos óráknál 52 négyzetláb/állomás: 430 ÷ 52 = 8,2 → 8 reformer.
- Vonja le a közlekedőutak és az oktató terét. Ha központi oktatói közlekedőt szeretne (6 főnél nagyobb órákhoz ajánlott), először vegyen le az elrendezésből egy állomásszélességet (kb. 6 láb).
| Terem mérete | Kényelmes kapacitás (csoport) | Kényelmes kapacitás (privát) |
|---|---|---|
| 300 négyzetláb / 28 m² | 4-5 reformer | 4 reformer + szőnyegterület |
| 500 négyzetláb / 46 m² | 7-8 reformer | 5-6 reformer + szőnyegterület |
| 750 négyzetláb / 70 m² | 11-13 reformer | 8-9 reformer + szőnyegterület |
| 1 000 négyzetláb / 93 m² | 15-17 reformer | 10-12 reformer + szőnyegterület |
Ezek tanításra optimalizált számok. Ha csak privát és duó órákat tart, nagyjából 25-30%-kal több reformer fér el, mert az állomások megoszthatják a szabad teret.
4. Belmagasság: a figyelmen kívül hagyott követelmény
A legtöbb stúdiótulajdonos megméri a padlófelületet, és megfeledkezik a mennyezetről. A toronyos toldattal felszerelt szabványos kereskedelmi reformereknek 9 láb (2,7 m) szabad belmagasság kell a teljes toronymunkához – és 10 láb, ha springboard vagy trapéz variációkat is tanít. A csak reformeres stúdiók (tornyok nélkül) 8 lábas mennyezettel is működnek, de elveszítik a lehetőséget, hogy később felújítás nélkül tornyokat adjanak hozzá.
Azt is ellenőrizze: a mennyezeti lámpák, a sprinklerfejek és a légcsatornák csökkentik a használható magasságot. Egy 8 lábas mennyezetű, süllyesztett lámpás teremben a megemelt kocsi felett valójában csak 7,5 láb szabad hely lehet.
5. Közlekedés: olyan közlekedőszélességek, amelyek biztonságban tartják az órákat
Két embernek (a reformeren dolgozó vendégnek és az elhaladó oktatónak) minden közlekedőben meg kell férnie egymás mellett. A gyakorlatban bevált minimumok:
- Külső közlekedő (a terem körül): minimum 36 hüvelyk / 91 cm
- Középső oktatói közlekedő (két sor között): 48-60 hüvelyk / 122-152 cm – elég széles ahhoz, hogy az oktató egyszerre két reformerhez adjon instrukciót
- Ajtó megközelítése: az ajtónyílás előtt hagyjon 60 hüvelyk / 152 cm szabad teret; a vészkijárat 24 hüvelykes körzetében semmit ne tároljon
- Vészkijárat: minden állomásról akadálytalan útnak kell vezetnie a kijárat felé, eszközön átmászás nélkül
6. Elrendezések, amelyek a gyakorlatban is működnek
6.1 A párhuzamos sor (legjobb csoportos órákhoz)
Reformers in parallel rows, headrests to the wall, footbars facing the center. The instructor walks the central aisle and sees every client’s sagittal plane. Standard for class sizes of 6-12. Requires the widest room (reformer width + aisle + reformer width = minimum 12.5 ft for two rows).
6.2 A körbe rendezett (legjobb vegyes stúdiókhoz)
A reformerek a falak mentén sorakoznak, a terem közepe szabadon marad szőnyeghez, TRX-hez vagy duó munkához. Kiváló vegyes használatú stúdiókhoz, de az oktatónak többet kell sétálnia, és néhány állomás a fal felé néz (ez kedvezőtlen az instrukcióadáshoz). Akkor használja, ha a terme szélesebb, mint amilyen mély.
6.3 A párosított állomások (legjobb kis helyekre)
Két reformer egymással szemben, egy közös középső közlekedővel. A párhuzamos sorokhoz képest kb. 15%-kal kevesebb padlófelületet igényel, és két vendég egymással szemben dolgozhat páros gyakorlatokban. Hátrány: a vendégek elvonhatják egymás figyelmét, és a közös közlekedő az átmeneteknél zsúfolttá válik.
7. Megoldások kis helyekre: hogyan férnek el a reformerek
Nem minden stúdió indul 500 négyzetlábbal. Reális lehetőségek szűk helyekre:
- Összecsukható reformerek: egy jó minőségű összecsukható reformer fal mellett tárolva kb. 2 x 2 x 6 lábra csökkenti a helyigényt. Privát órákhoz és otthoni stúdiókhoz jó, napi csoportos használatra kevésbé ideális – a csuklószerkezet nagy igénybevételnél gyorsabban kopik.
- Függőleges tárolás: az órák között állítva tárolja a reformereket (egyes kereskedelmi vázak ezt lehetővé teszik), így a terem szőnyeges órákra alakítható át.
- Egy állomás, két funkció: a toronyos toldattal ellátott reformer helyettesít egy külön Cadillacet – egy állomás szolgálja a reformeres és a toronyos munkát.
- Kültéri vagy többfunkciós termek: időzítse a reformeres és a szőnyeges órákat ugyanabban a teremben különböző időpontokra; szereljen kerekeket minden vázra, hogy az átalakítás percek alatt menjen, ne órák alatt.
8. Gyakori kérdések
Mekkora egy Pilates reformer szabványos mérete?
Egy kereskedelmi reformer váza jellemzően 94-100 hüvelyk (239-254 cm) hosszú és 24-25 hüvelyk (61-64 cm) széles, magassága a lábak kialakításától függően 14-24 hüvelyk (36-61 cm). A kocsi szélessége általában 24-26 hüvelyk. A részletes, adatlap szerinti összehasonlításhoz lásd Pilates reformer méretútmutató.
Mennyi hely kell egy reformerhez egy stúdióban?
Tervezzen minimum 8 x 6 láb (48 négyzetláb) állomással, kényelmes csoportos tanításhoz pedig 8,5 x 7,5 lábbal (kb. 64 négyzetláb). Maga a gép csak 8 láb hosszú – a többlet az oktató, a be- és kilépés és a biztonság számára szükséges szabad terület.
Elférnek a reformerek 8 lábas belmagasságú teremben?
Igen, ha csak reformeres munkát végez. Ezzel lemond a későbbi torony vagy trapéz hozzáadásáról – ezekhez 9-10 láb szabad belmagasság kell. Ha bármi esélye van rá, hogy tornyot is bevezet, most válasszon 9 lábas belmagasságú helyet.
Hány reformer fér el 500 négyzetlábon?
Csoportos órákhoz kb. 7-8, privát órákhoz szőnyegterülettel 5-6, miután levonta az oszlopokat, ajtónyílásokat és közlekedőket. A pontos szám a használható (nem bruttó) alapterülettől függ – mérje meg a termet, vonja le az akadályokat, majd ossza el az állomás helyigényével.
Mennyi egy kereskedelmi Pilates reformer tömege?
A legtöbb kereskedelmi acél reformer 100-140 font (45-64 kg). A tömeg a padlóterhelés miatt számít: egy terem tíz, egyenként 120 fontos reformerrel 1200 font eszközt jelent, plusz a vendégeket és a szőnyegeket. A szabványos lakóépületi födémek ezt könnyen bírják; ha régebbi épület emeletén van, ellenőrizze a födém terhelhetőségét a bérbeadóval.
9. Padlóburkolat és zaj: a két dolog, amire senki nem készül fel
A reformeres munka csendes – a kocsi görgőkön csúszik –, de a vendégek leejtik a rugókat, a jump board tompán puffan, a tornyok pedig csörögnek. A reformerek alá szilárd, párnázott burkolatot tegyen (parafa vagy gumiszőnyeg, nem padlószőnyeg), amely elnyeli az ütést, de nem teremt instabil alapot. A padlószőnyeg gyakori hiba: meleg hatást kelt, de elmozdul a váz alatt, és összegyűjti a port. A teljes elemzéshez lásd Pilates stúdió padlóburkolat útmutató.
10. Ellenőrzőlista vásárlás előtt
- Mérje meg a használható padlófelületet (az oszlopok, ajtók, tárolók nélkül)
- Ellenőrizze a belmagasságot: 9 láb+, ha tornyot tervez
- Térképezze fel a közlekedőszélességeket: 36 hüvelyk a külső, 48-60 hüvelyk a középső
- Válasszon elrendezést: párhuzamos sorok (csoport), körbe (vegyes), párosított (kicsi)
- Ellenőrizze a padlóterhelést emeleti stúdióknál
- Válasszon kerekeket, ha a terem átalakítását tervezi
11. Kapcsolódó útmutatók
- Pilates reformer méretezési útmutató – vázméretek és terhelhetőségi adatok
- Hány reformerre van szükség egy pilates stúdióban – kapacitás- és ROI-kalkulátor
- Pilates stúdió padlóburkolat útmutató – a legjobb felületek a reformerek alá
- Pilates Stúdióberendezés Ellenőrzőlista – minden, amire a nyitás előtt szükség van
Küldje el a terem méreteit, és megerősítjük, hány reformer fér el – lépjen kapcsolatba elrendezési csapatunkkal rendelés előtt.
Footprint and carriage height for every model sit on the model footprints oldalunkon leírt folyamatot követik.